Condo $ 899,000

700 VISTA PARK #712

Penticton, BC V2A0B2

Open House

Sat Sep 19, 1:00pm - 3:00pm

  • 2 Beds
  • 2 Baths
  • 1,414 SqFt
  • 2021 Year Built
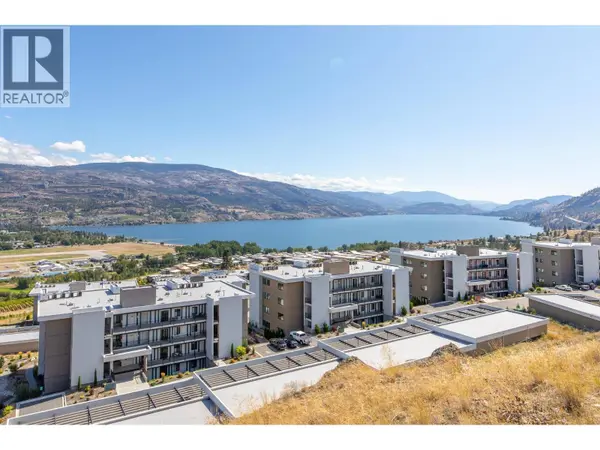
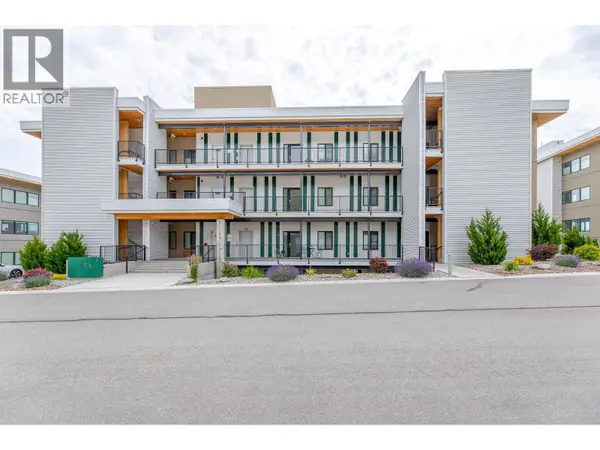
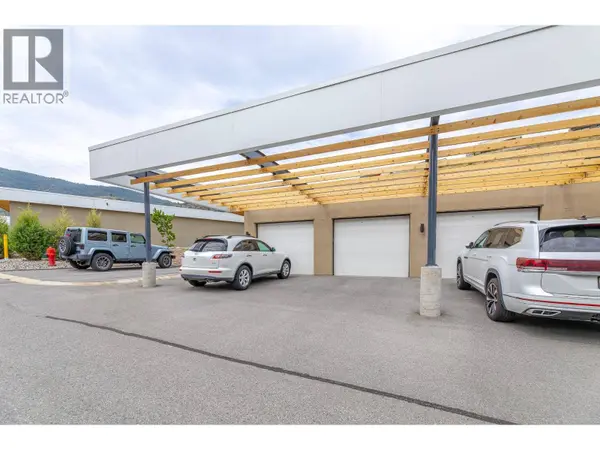
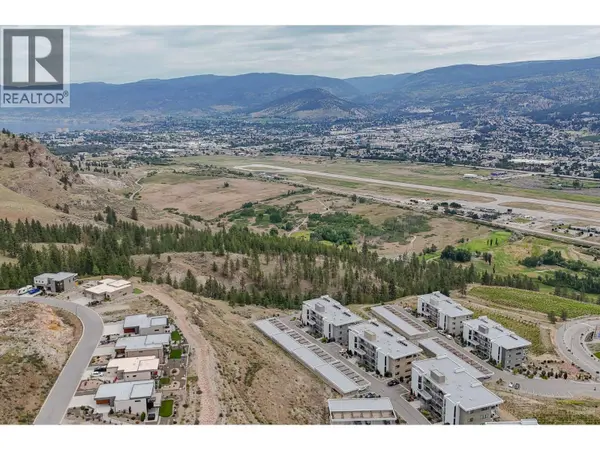
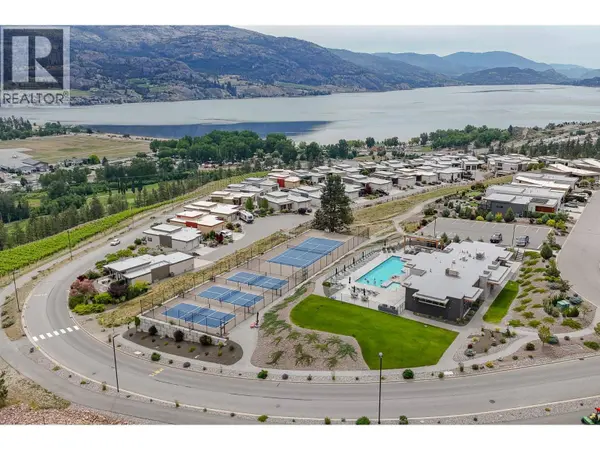
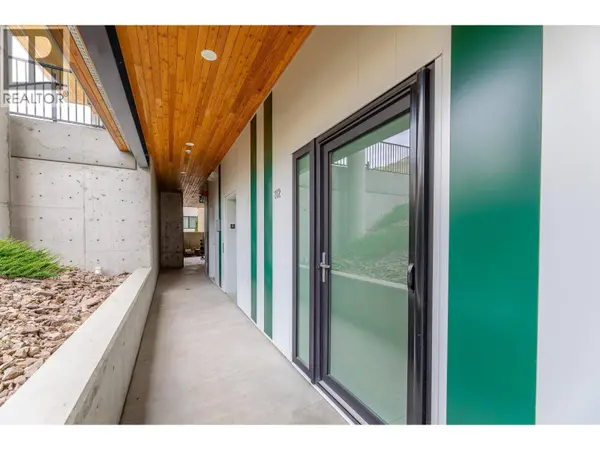
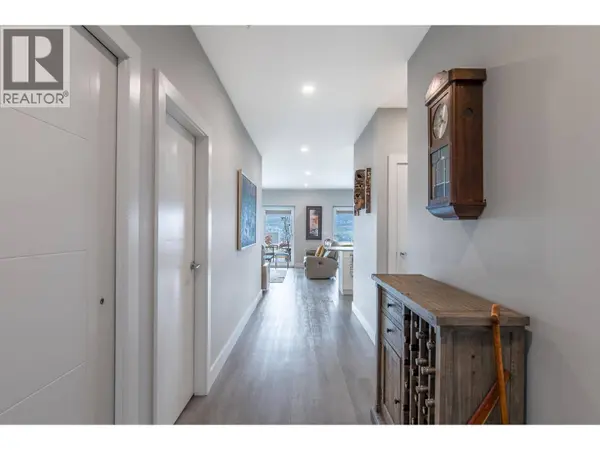
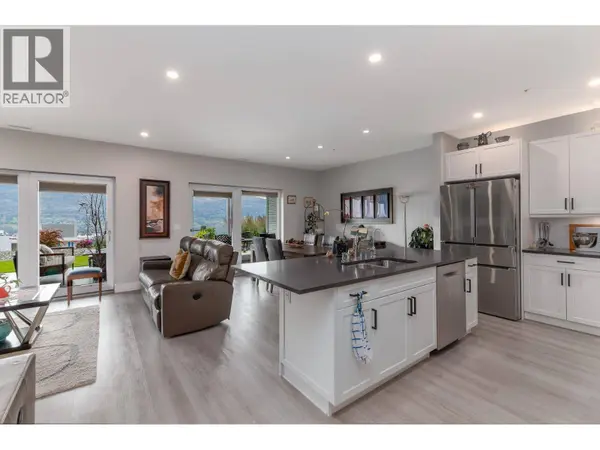
NEW PRICE $899,000. Welcome to this premium Greyback-built 2-bedroom plus den residence at The Vistas in Skaha Hills, where 1,414 sq. ft. of thoughtfully designed one-level living opens to more than 800 sq. ft. of exclusive-use walkout terrace and landscaped outdoor space. This walkout level is the only level at The Vistas where a personal hot tub is permitted, with generous room for BBQs, lounging and outdoor dining. Expansive windows and floor-to-ceiling glass doors capture Penticton city views along with both Okanagan Lake and Skaha Lake. Interior upgrades include an induction cooktop, water filter, blackout shades and sound-mitigation insulation. Rooftop central air conditioning is another thoughtful advantage. Enjoy resort-style amenities, natural walking trails and nearby Skaha Meadows Golf Course, with an owners' golf-cart path providing direct access to the clubhouse. Built in 2021, this move-in-ready terraced rancher-style home includes two bathrooms, a detached garage and detached carport. Discover a welcoming community surrounded by mountains, lakes and the best of South Okanagan living. I respectfully acknowledge that we are privileged to live, work and play on the ancestral, traditional and unceded territory of the Syilx Nation. (id:24570)
Listed by eXp Realty

VIRTUAL TOUR

PROPERTY DETAIL

  • Key Details

    Property Type Condo

    Sub Type Condo

    Listing Status Active

    Purchase Type For Sale

    Approx. Sqft 1414

    Square Footage 1, 414 sqft

    Price per Sqft $635

    Subdivision Main South

    MLS Listing ID 10391625

    Bedrooms 2

    Condo Fees $576/mo

    Year Built 2021

    Property Sub-Type Condo

  • Location

    Province BC

  • Rooms

    Kitchen 1.0

    Extra Room 1 Main level 10'8'' x 5'3'' Other

    Extra Room 2 Main level 15'0'' x 13'3'' Primary Bedroom

    Extra Room 3 Main level 17'6'' x 13'6'' Living room

    Extra Room 4 Main level 6'6'' x 5'3'' Laundry room

    Extra Room 5 Main level 12'6'' x 9'0'' Kitchen

    Extra Room 6 Main level 14'0'' x 6'6'' 4pc Ensuite bath

  • Building

    Story 1

    Sewer Municipal sewage system

  • Interior

    Heating Forced air, See remarks

    Cooling Central air conditioning

    Flooring Vinyl

  • Exterior

    Parking Features Yes

    Garage Spaces 1.0

    Garage Description 1

    Community Features Recreational Facilities, Pets Allowed

    View Y/N Yes

    View City view, Lake view, Mountain view

    Roof Type Unknown

    Attached Garage No

    Total Parking Spaces 2

    Garage Yes

    Private Pool No

  • Others

    Ownership Leasehold/Leased Land

    Virtual Tour https://youtu.be/XWQtGKhJ2zk

SIMILAR HOMES FOR SALE

Check for similar Condos at price around $899,000 in Penticton,BC

CONTACT

Riccardo Manazza
Riccardo Manazza

GET IN TOUCH

Your Full Name
Your Phone Number*
Write Your Message